
What is a NIST Traceable Calibration Certificate?
A NIST Traceable Calibration Certificate is written proof that an instrument was tested against reference standards whose calibration traces to the National Institute of Standards and Technology (NIST). The certificate records the instrument model and serial number, the date and conditions of the test, the procedure used, and the readings.
What Checkline Does
Checkline’s service department in Lynbrook, NY calibrates instruments we sell — including tension meters, tachometers, stroboscopes, wall and coating thickness gauges, durometers, wire terminal testers, force gauges, torque testers, and similar instruments. We compare the gauge to NIST-traceable standards and issue a certificate with the results.
How to Order
- With a new instrument: add item NISTCAL to your new instrument order.
- To recertify an instrument you already own: send it in through our Service & Calibration request form. Recertification is quoted from the published calibration rates on that page.
Evaluation fees, repair rates, and shipping instructions are on the Service & Calibration page.
Certificate Formats
Depending on the instrument and your requirements, Checkline can provide:
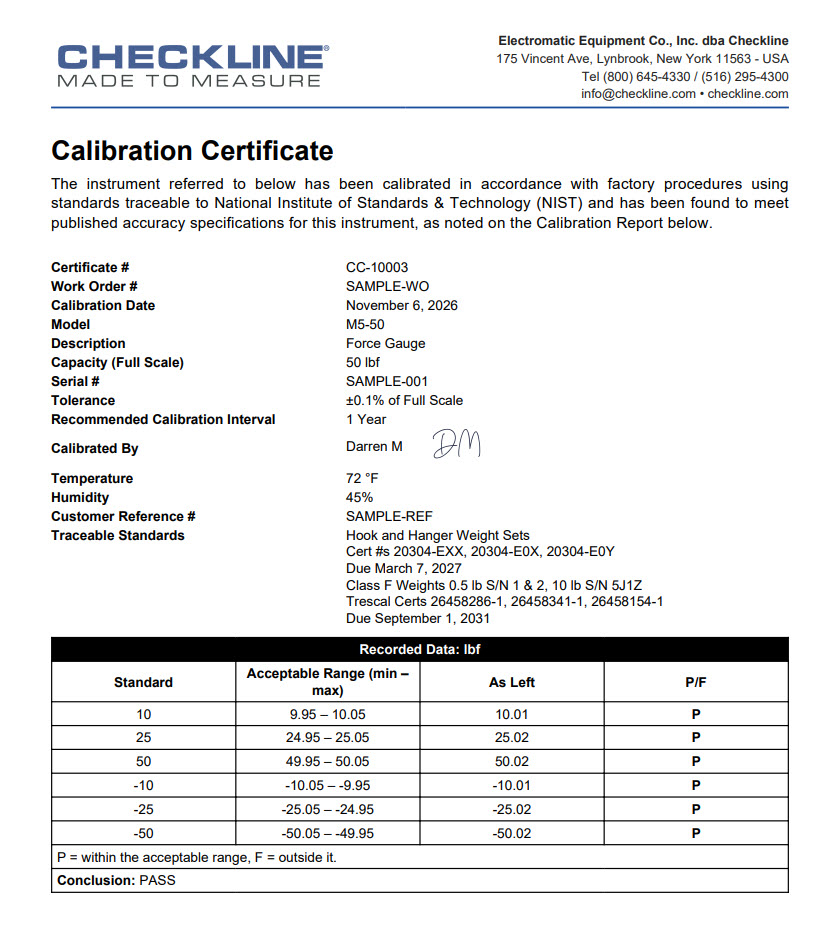
- As Left (new gauges) — the certificate issued with a new instrument, showing the as-left readings from its initial calibration.
- As Found / As Left (periodic calibration) — when an instrument is sent in for recertification, the certificate shows how it was reading when received (as found) and how it was left after calibration (as left).
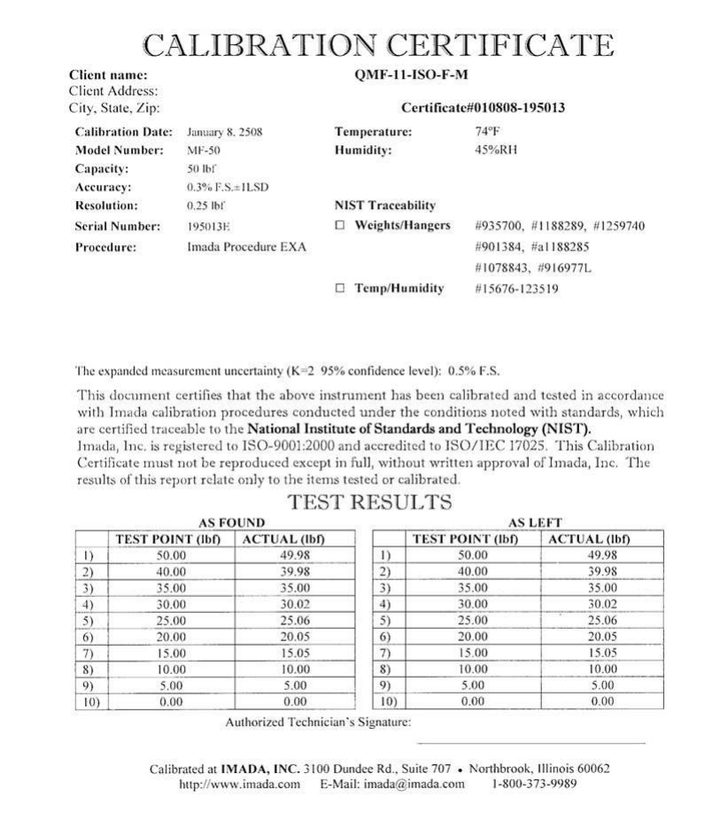
- ISO/IEC 17025 — includes measurement uncertainty and is issued through a partner laboratory. Electromatic Equip't Co. is not ISO-17025 accredited; however, we do offer ISO-17025 accredited calibration through our partner laboratory. Additional time and cost apply — contact us or use the service form for details.
Sample Certificates
Preview the three sample formats below. Click a preview (or “View sample PDF”) to open the full PDF in a new tab.
The As Left (new gauges) and As Found / As Left (periodic calibration) samples are Checkline calibration certificates with demo data (sample work order, serials, and references). The ISO/IEC 17025 sample is a partner-laboratory format example.
As Left (new gauges)
The certificate issued with a new instrument, showing the as-left readings from its initial calibration.
 View sample PDF
As Found / As Left (periodic calibration)
When an instrument is sent in for recertification, the certificate shows how it was reading when received (as found) and how it was left after calibration (as left).
 View sample PDF
ISO/IEC 17025
Partner-lab format that includes expanded measurement uncertainty. Not a statement that Checkline is ISO-17025 accredited.
 View sample PDF
How Often Should You Recertify?
Calibration intervals are ultimately determined by the customer. Frequency of use, physical condition, application, and environment all matter. A one-year interval from the date of calibration, purchase, or receipt is a typical starting point. See the FAQ on our Service & Calibration page for more guidance.
