


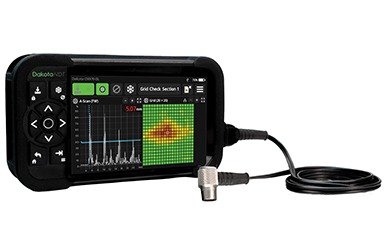
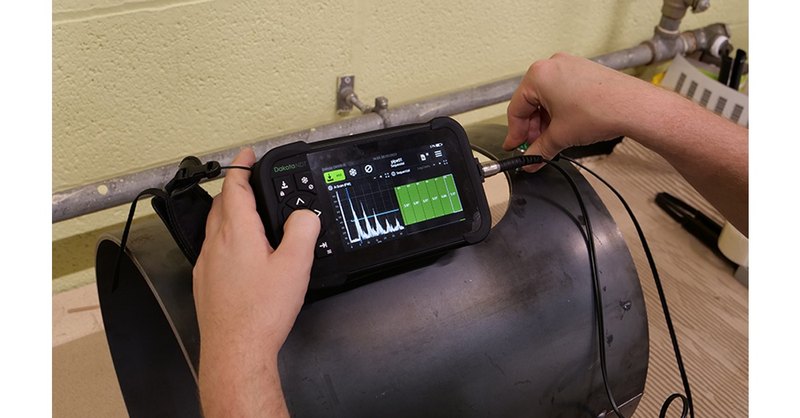
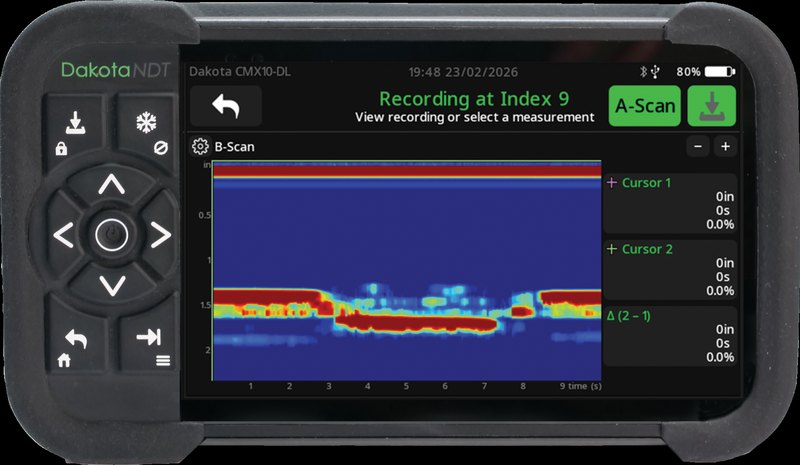
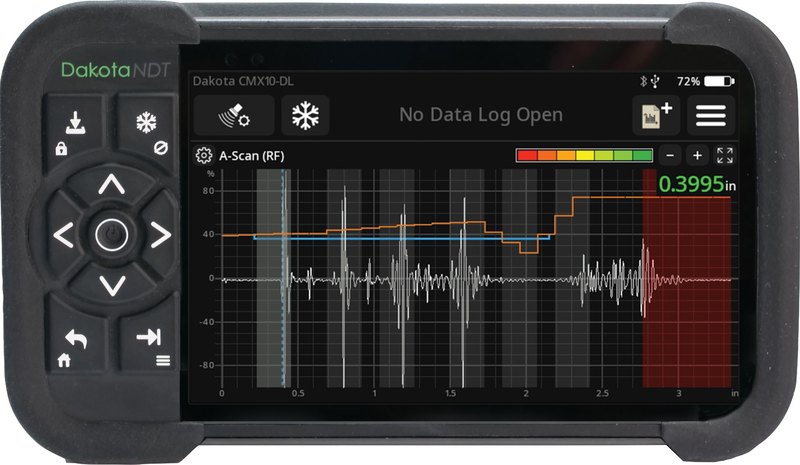
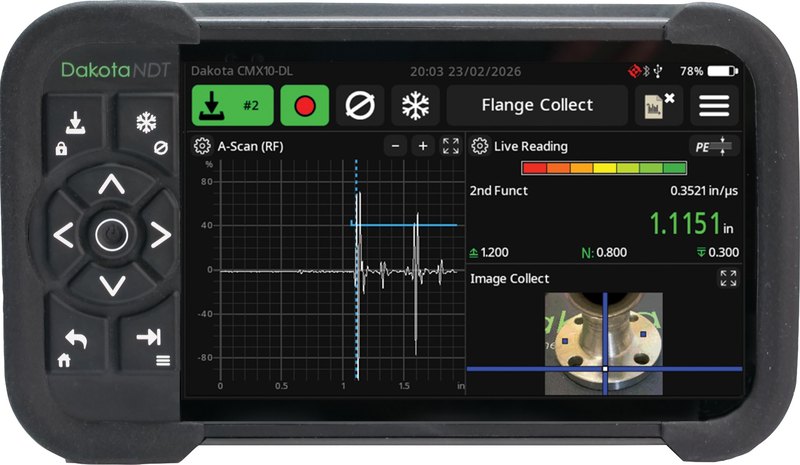
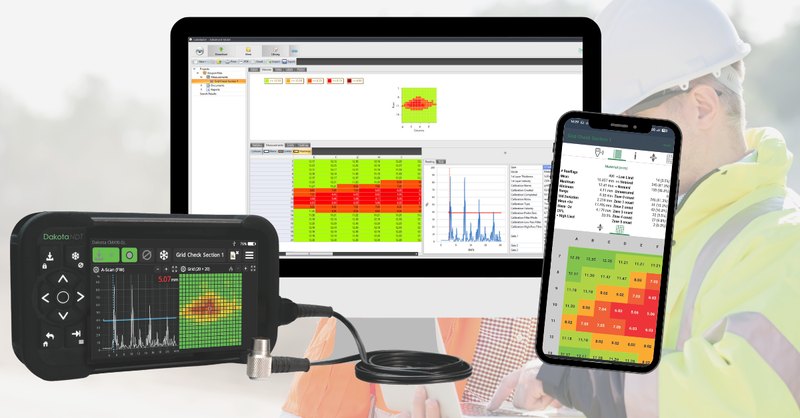
The Dakota NDT CMX10-DL is a full-featured ultrasonic thickness gauge that does far more than show a number. Alongside the live thickness reading, its color touchscreen shows the A-Scan waveform and a B-Scan cross-section, and it can record the full waveform with every reading. Inspectors can see exactly what the gauge is measuring, confirm that a thin reading is real, and go back and review the data later.
One gauge covers both corrosion and precision work. Use dual element probes for corrosion surveys on pipes, tanks and vessels, including measuring the metal right through paint and coatings, or single element contact and delay line probes for precise measurements on thin or machined parts. Time Corrected Gain (TCG) and Backwall Echo Attenuation (BEA) help on difficult materials such as castings, composites and plastics, a second-layer mode measures the thickness of a liner or cladding separately from the base wall, and angle beam probes can be used to confirm suspected cracks.
The CMX10-DL is built for field use: a rugged rubberized IP65 case, touchscreen plus a full button keypad that works with gloves, and a smart Li-ion battery that runs 9 to 15 hours. Readings and waveforms are saved in organized data logs (up to 20,000 A-Scans internally, millions more on a memory card) and transferred by USB or Bluetooth® to Dakota's DakMaster™ software for quick professional reports. Made in the United Kingdom and supplied with a calibration certificate, transit case and couplant. Probes are sold separately so you can choose the right one for your application.
- Color touchscreen and full button keypad – use either one, or both together, even with gloves
- Live A-Scan waveform with full-wave recording, plus B-Scan cross-section view for visualizing corrosion and pitting
- Several measurement modes in one gauge: standard pulse-echo, echo-echo through paint and coatings, and second layer (liner/cladding) thickness
- Enhanced Time Corrected Gain (TCG) and Backwall Echo Attenuation (BEA) bring out weak echoes in noisy or attenuating materials and help reveal porosity, inclusions and cracks
- Works with dual element, single element contact, delay line and angle beam probes; ODU smart probes are recognized and set up automatically
- Stores up to 20,000 A-Scans in 128 MB of internal memory, or approximately 5 million on a 32 GB memory card
- Up to 50 custom setups for routine inspections, plus libraries of setups, probes and calibrations for full traceability
- Image Collect: load a photo or drawing of the part and tap on it to guide each measurement location
- USB and Bluetooth® LE data output, with DakMaster™ PC software and mobile app for instant reports, backups and firmware updates
- Rugged, rubberized, impact-resistant case rated IP65 (dust tight and protected against water jets)
- Smart Li-ion rechargeable battery with 9 to 15 hours of use, or run from the mains power supply

What the CMX10-DL measures: the remaining wall thickness of metals, plastics, composites and other materials that carry sound, measured from one side only. No need to cut, drain or open the part.
- Corrosion and erosion surveys on pipelines, process piping, storage tanks, pressure vessels, boilers, ship hulls and structural steel
- Through-coating measurements: read the metal thickness through paint and coatings without removing them
- Lined and clad parts: measure the base wall and the inner or outer liner/cladding separately, for a better remaining-life assessment
- Precision thickness of thin or machined parts with delay line probes
- Difficult materials: castings, forgings, coarse-grained metals, composites and polymers
- Thick sections up to 58" (1480 mm) in pulse-echo mode, probe dependent
- Crack prove-up and basic flaw checks with straight beam and angle beam probes
Typical industries: oil & gas, petrochemical, power generation, marine and offshore, inspection service companies, aerospace and composites, and manufacturing quality control.
The CMX10-DL offers five measurement modes. Ranges are for steel and depend on the probe used. For the second layer modes, the first layer must be at least 0.25" (6.35 mm) thick.
| Mode | Best for | Range (steel) |
|---|---|---|
| Pulse-Echo (PE) | General and precision thickness of bare (uncoated) material | 0.026" – 58.3" (0.65 – 1480 mm) |
| Echo-Echo Thru-Paint (EE) | Metal thickness through paint and coatings, ignoring the coating | 0.007" – 23.3" (0.18 – 592 mm) |
| Echo-Echo Verify (EEV) | Through-coating measurement with an extra echo check for added confidence | 0.007" – 11.7" (0.18 – 296 mm) |
| 2nd Layer (PE2) | Thickness of a second layer, such as a liner or cladding | 0.007" – 58.3" (0.18 – 1480 mm) |
| 2nd Layer Thru-Paint (EE2) | Second layer thickness measured through paint or coatings | 0.007" – 23.3" (0.18 – 592 mm) |

Compatible probes (transducers): the gauge has Lemo-00 connectors for standard single and dual element probes, plus an ODU Smart Port for Dakota smart probes, which the gauge recognizes and sets up automatically. Dakota probes also get automatic V-path correction.
| Probe type | Typical use |
|---|---|
| Dual element (contact) | Corrosion and general wall thickness; pitted, rough or coated surfaces |
| Single element contact | Precision measurement and thick or attenuating materials |
| Single element delay line | Thin materials and precision measurement of small or machined parts |
| Angle beam | Crack prove-up and basic flaw checks |
Probes are sold separately. Contact us and we will help you choose the right probe for your material, thickness range and temperature.

Organized data logging: save readings together with their A-Scan and B-Scan images and video recordings. Data logs can be set up as sequential lists, grids or recordings and grouped into projects and folders. Readings can be color coded by depth or amplitude, and a location that can't be reached can be marked as obstructed, with a note.
Full traceability: the probe used, the calibration method and the calibration date and time can be recorded with the data. Setup, probe and calibration libraries keep repeat inspections consistent from one survey to the next.
DakMaster™ software: transfer data by USB or Bluetooth® LE to the DakMaster PC software to create professional inspection reports in seconds, back up the gauge, manage setups and update the firmware. The DakMaster mobile app lets you record and share results from a phone or tablet. A screen share feature lets someone view and control the gauge remotely, which is useful for training, demonstrations and getting a second opinion.
Image Collect: upload a photo or CAD drawing of the part through DakMaster, then tap the image on the gauge to select the next measurement location.
Supplied with the CMX10-DL:
- Dakota CMX10-DL gauge
- Rechargeable smart battery (Li-ion)
- Power supply with UK, EU and US adapters
- Ultrasonic couplant, 4 fl oz (120 ml)
- Hand strap with 2 extension straps
- Screen protector
- USB cable
- Calibration certificate
- User guide and DakMaster™ download card
- Transit case
Probe (transducer) sold separately – see Measurement Modes and Probes above, or contact us for help choosing one.
Spare parts and accessories (please contact us for pricing):
| Accessory | Part number |
|---|---|
| Rechargeable smart battery pack, Li-ion 10.8 V, 3.35 Ah | T92033672 |
| Power supply with UK, EU and US adapters | T92033671 |
| Transit case | T92033673 |
| USB cable | T92033668 |
| Hand strap, with extension pieces | T92033670 |
| Screen protectors, pack of 5 | T92033669 |
| Measurement range | 0.007" to 23.3" (0.18 to 592 mm) on steel; up to 58.3" (1480 mm) in pulse-echo mode (depends on mode and probe) |
| Measurement modes | Pulse-Echo, Echo-Echo Thru-Paint, Echo-Echo Verify, 2nd Layer and 2nd Layer Thru-Paint |
| Accuracy | ±0.001" (±0.01 mm) or ±1% of reading, whichever is greater (5 MHz 1/4" probe on steel) |
| Resolution | 0.0001" (0.001 mm) |
| Velocity range | 0.0079 to 0.7874 in/µs (200 to 20,000 m/s) |
| Calibration | Zero (built-in zero disc), 1-point, 2-point, known velocity or material presets |
| Probe types | Dual element contact, single element contact, single element delay line and angle beam; 1 to 20 MHz |
| Probe connectors | Lemo-00 and ODU Smart Port (automatic probe recognition and setup) |
| Gain | 0 to 74 dB, with Time Corrected Gain (up to 16 points) and Backwall Echo Attenuation |
| Display | Color touchscreen, 800 x 480 pixels, with automatic brightness |
| Screen views | A-Scan (RF, rectified and full wave), B-Scan, live reading, statistics, grid and Image Collect |
| Operation of gauge controls | Keypad only, touchscreen only, or keypad and touchscreen combined |
| Data storage | 128 MB internal (up to 20,000 A-Scans); external memory card up to 32 GB (approx. 5 million A-Scans) |
| Data output | USB and Bluetooth® LE; DakMaster™ PC software and mobile app |
| Power supply | Li-ion rechargeable smart battery or mains power supply |
| Battery life | 9 to 15 hours (depending on use) |
| Operating temperature | 14°F to 122°F (-10°C to 50°C) |
| Ingress protection | IP65: dust tight and protected against low-pressure water jets from any direction |
| Gauge dimensions | 7.1 x 4.1 x 2.0" (180 x 105 x 50 mm) |
| Gauge weight | 1.92 lb (872 g) |
| Certification | Calibration certificate |
| Warranty | 1 year limited |
| Country of origin | United Kingdom |
